
Ceiling fan layout
Ceiling fan layout planning is an essential step in any interior design or technical equipment project aimed at improving air circulation in a space. It involves determining the optimal positioning of ceiling fans or other ventilation systems, taking into account the specific characteristics of the space to be equipped.
Whether you are an architect, an engineering consultancy, an installer, an electrician, a manager of public buildings (schools, secondary schools, hospitals, town halls) or a homeowner keen to get things right, this guide will give you everything you need to understand, plan and successfully carry out the layout of your ventilation systems.
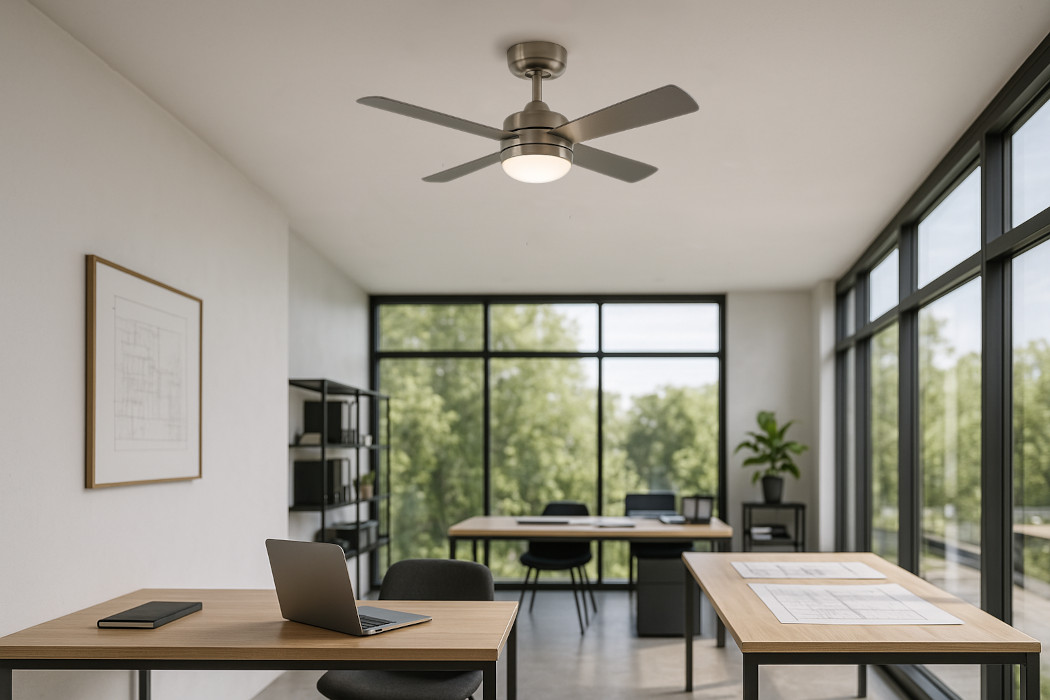
Why is fan layout so important?
Even ventilation: essential for comfort
The primary aim of fan layout is to ensure even air distribution throughout the space to be ventilated. Positioning the units correctly eliminates areas of stagnant air, which cause poor air quality and uneven thermal comfort.
In summer, ventilation helps reduce the feeling of heat by generating a cooling airflow. In winter, it redistributes the heat that has built up at ceiling level, promoting a more stable and comfortable temperature.
Reducing energy consumption
An effective fan layout also contributes to better energy efficiency. By optimising the positioning and number of ceiling fans, their effectiveness is maximised, making it possible to reduce the use of air conditioning or heating. This translates into significant energy savings, while improving the building’s overall thermal performance.
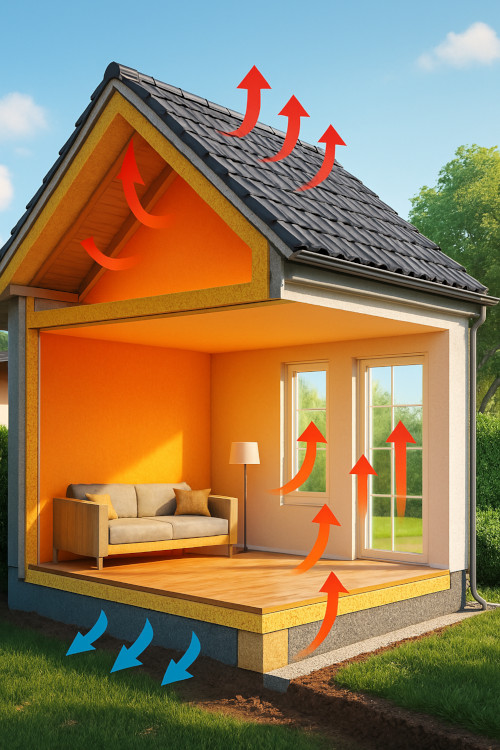
Key principles of fan layout
Take the layout of the space into account
Every building is unique. The shape of the room, the floor area, the ceiling height and the presence of partitions, furniture or technical elements must all be carefully analysed.
For example:
- In a square room, the fans can be arranged symmetrically.
- In a long open-plan space, a linear arrangement suited to lengthwise air circulation is preferable.
Match the equipment to the space
Not all ceiling fans have the same reach or the same performance. It is therefore crucial to choose models suited to the volume of the space, based on parameters such as:
- Airflow (in m³/h),
- Blade diameter,
- Motor type (AC or DC),
- Rotation speed,
- Noise level.
A common mistake is to undersize the equipment, which means running it at maximum speed all the time, generating noise and premature wear.
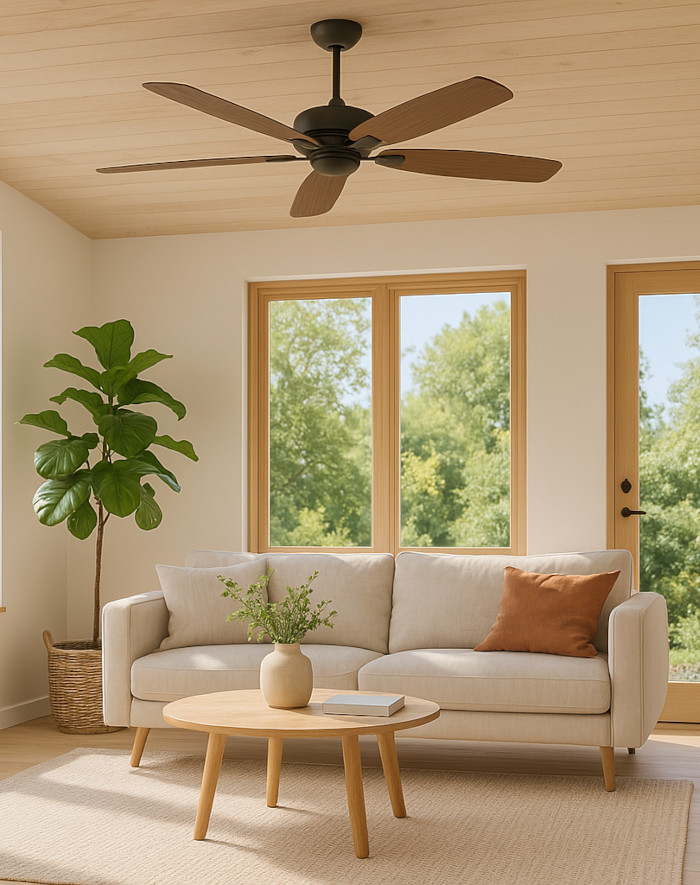
Technical parameters to consider
Required airflow
A fan’s airflow must be matched to the volume of the room, not just its floor area. To calculate this, multiply the floor area by the ceiling height, then choose a unit capable of moving the entire volume of air several times an hour.
Key point: as a general rule, for optimal comfort, the volume of air moved should be 4 to 6 times the room volume per hour.
Air speed: neither too much nor too little
A well-judged air speed creates a cooling effect without causing discomfort to occupants. Depending on the space (offices, classrooms, bedrooms, waiting rooms…), the air speed should be adjusted as follows:
- 0.1 to 0.2 m/s: quiet areas, such as bedrooms,
- 0.2 to 0.4 m/s: offices, schools, work areas,
- Up to 0.6 m/s: industrial or high-traffic areas.
Poor management of air speed can cause unpleasant draughts, which may even be harmful to health.
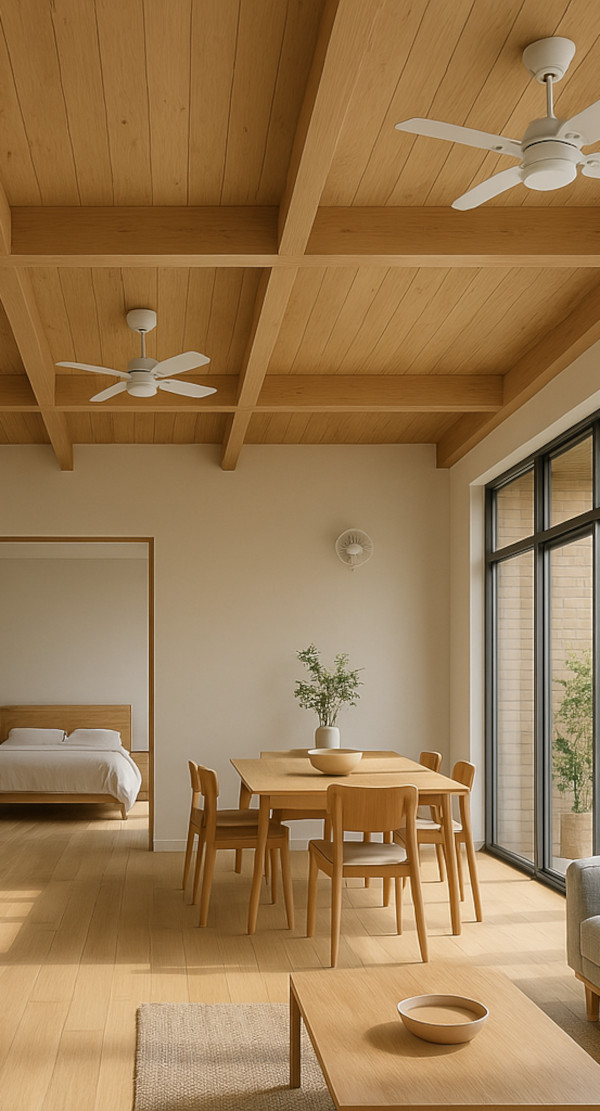
Distance between fans
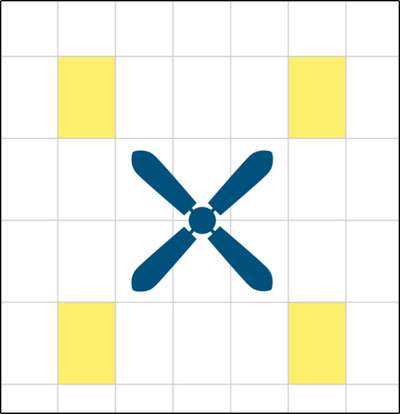
To ensure complete coverage, the coverage areas of the different ceiling fans should overlap slightly. This avoids dead zones (or pockets of stagnant air) and ensures even distribution.
Here are some general recommendations:
- Ø120 cm fans: spaced 4 to 5 metres apart.
- Ø150 cm fans: spaced 6 to 7 metres apart.
- Industrial fans Ø200 cm or larger: spaced 8 to 10 metres apart.
Installation height
The NF EN CEI 60335-2-80 standard requires a minimum height of 2.30 m between the blades and the floor. Beyond safety, height also affects how effectively the air is moved:
- Less than 3 m: choose low-profile models compatible with RE2020 (French environmental regulation for new buildings).
- More than 3.5 m: use downrods to lower the units and position them at the right level.
Optimal fan positioning
Avoid obstructions
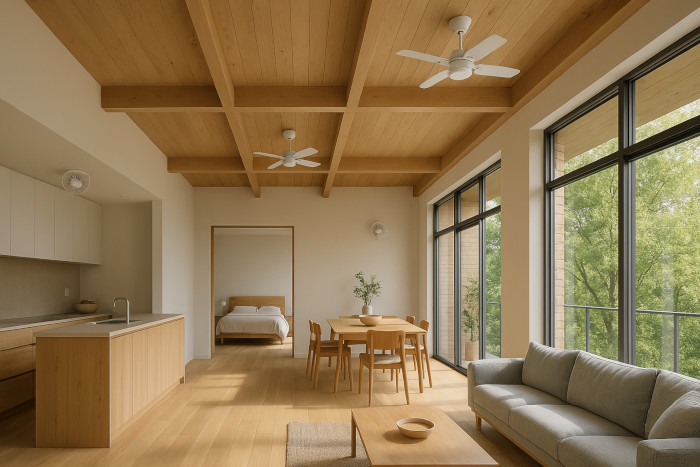
Nothing should obstruct the blades as they rotate or interfere with air distribution. You should therefore avoid:
- Pendant light fittings that are too close,
- Cross beams,
- Tall furniture,
- Partial partitions.
Take natural air circulation into account
The fan layout should complement natural ventilation, not work against it. It should therefore take into account:
- Windows and openings,
- Heat flows (radiators, air conditioning),
- Existing air movements.
Practical examples: fan layout by type of space
Offices and open-plan spaces
Objective: ensure constant air movement without disruptive noise.
- Quiet fans with DC motors,
- Moderate spacing,
- Arrangement centred around workstations.
Classrooms, secondary schools and other educational establishments
Objective: thermal comfort and air quality.
- Preference for gentle, quiet ventilation,
- Strict compliance with safety heights,
- Central positioning, avoiding dead zones.
Classrooms, secondary schools and other educational establishments
Objective: thermal comfort and air quality.
- Preference for gentle, quiet ventilation,
- Strict compliance with safety heights,
- Central positioning, avoiding dead zones.
Town halls, multi-purpose halls and public venues
Objective: adapting to a variety of uses.
- Modular solutions,
- Remote or automatic controls,
- Discreet, effective positioning.
Tips for a successful fan layout
Use a scale plan to position the fans logically.
Use a qualified professional, especially for large spaces or strictly regulated areas.
Check the manufacturer's recommendations: blade reach, installation height and electrical compatibility.
Comply with the relevant standards and regulations: NF C 15-100 (French electrical installation standard) for electrics, RE2020 for thermal performance.
Plan for maintenance: easy access, blade removal and checking of fixings.
Fan layout and regulations: what you need to know
RE2020 and energy efficiency
RE2020 favours low-energy, efficient equipment. A good fan layout helps to:
- Limit air conditioning requirements,
- Improve passive summer comfort,
- Reduce electricity consumption.
Installation safety
In addition to the NF EN CEI 60335-2-80 standard, make sure you:
- Observe the safety distances,
- Provide an accessible power isolation point,
- Choose CE-marked equipment.
Tools and software to help you

Many professional tools are available to simulate and optimise fan layout:
- BIM software to incorporate fans into digital building models,
- Airflow simulators to visualise actual air distribution,
- Calculation tools for airflow and spacing.
These tools save time, offer greater accuracy and deliver more reliable results.
Conclusion
Ceiling fan layout is much more than a simple positioning exercise. It is a strategic approach that combines thermal comfort, energy savings, safety and performance. By taking all the technical and regulatory parameters into account, you can ensure high-quality ventilation for your projects, perfectly suited to the needs of the people using the space.
Whether for a public building, a home or business premises, a good fan layout is the key to effective, sustainable and quiet ventilation.


